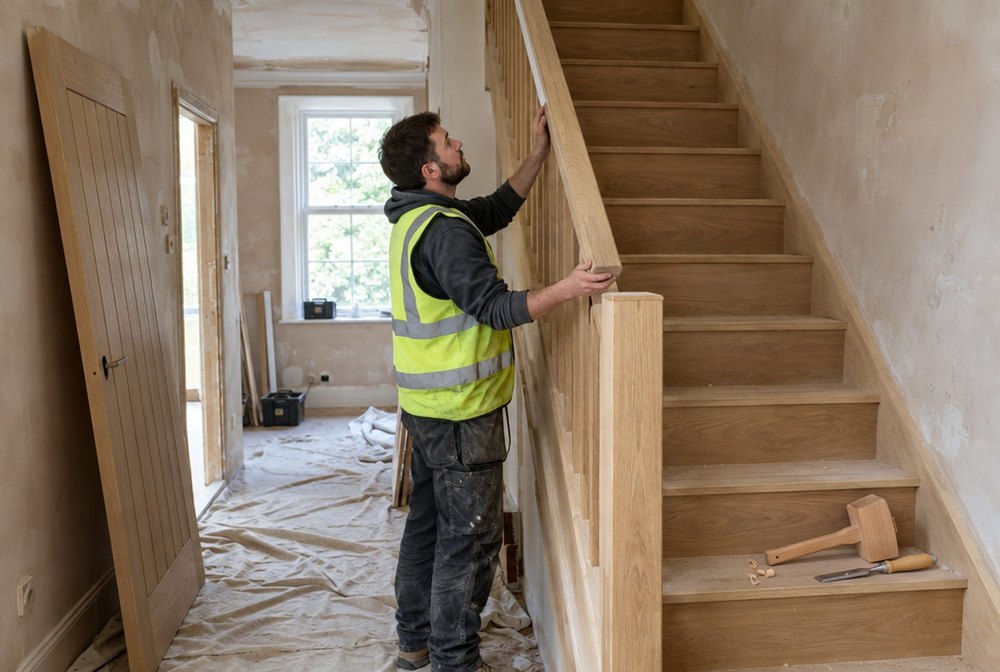
Is this the job you need?
Most lofts with 2.2 metres or more at the ridge can take a conversion. A builder can measure yours and tell you which type suits the roof and the budget.
Loft conversions in Medway
The Victorian terraces of Gillingham, Luton and Strood North usually take a rear dormer, often with an L-shaped dormer over the back addition. The interwar semis of Rochester East and Gillingham East, and the 1960s and 70s houses in Parkwood and Lordswood, often suit a hip-to-gable conversion. A builder should measure the roof and head height before giving a price.
In Medway's Article 4 streets, in Gillingham Park, Brompton and Historic Rochester, changes to the roof on the street side need planning permission, so dormers usually go at the back with rooflights at the front. Every loft needs building regulations approval from STG, including the fire-safe route down the stairs.
Including Gillingham, Chatham, Rochester, Strood, Rainham, Maidstone, Sittingbourne, Gravesend, Dartford, Ashford, Canterbury.
Before and after

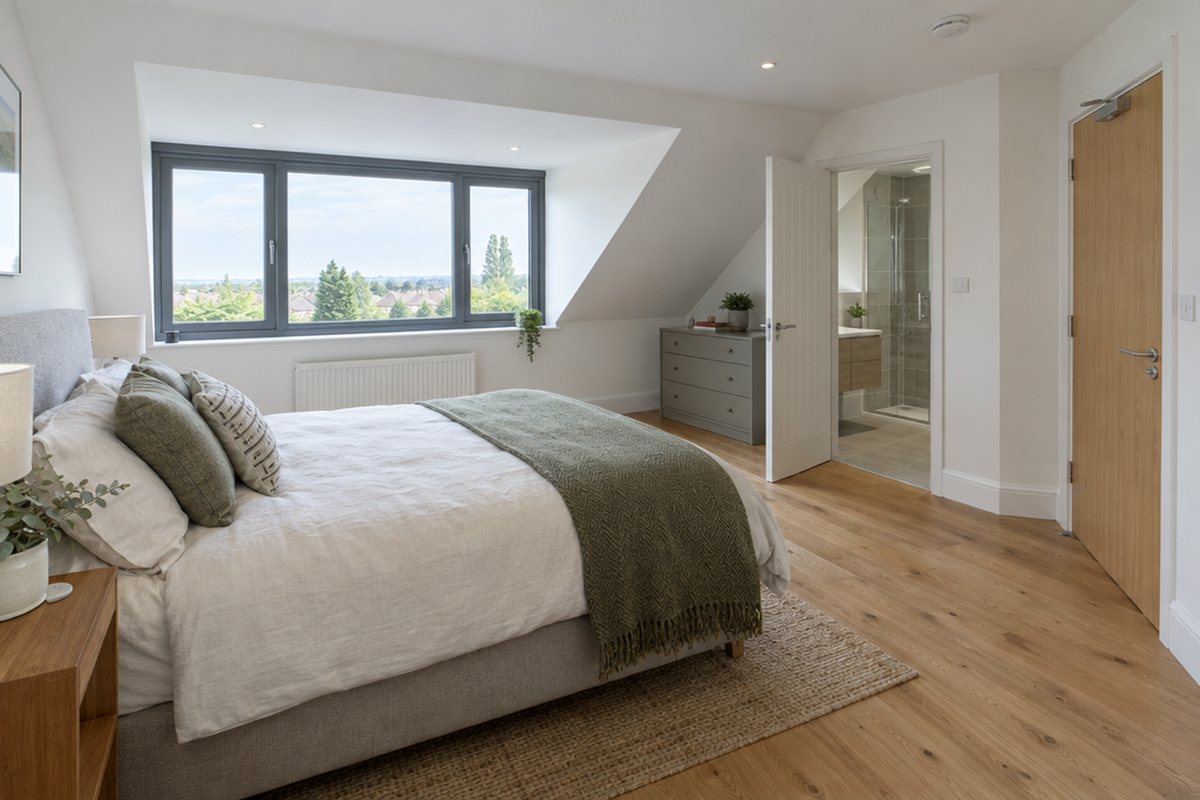 BeforeAfter
How the job runs
01
The builder checks headroom, the roof structure and where the stairs can go. A structural engineer sizes the steels and floor joists.
02
Most lofts are permitted development; mansards and some dormers need planning. Building regulations and fire escape rules apply to all of them.
03
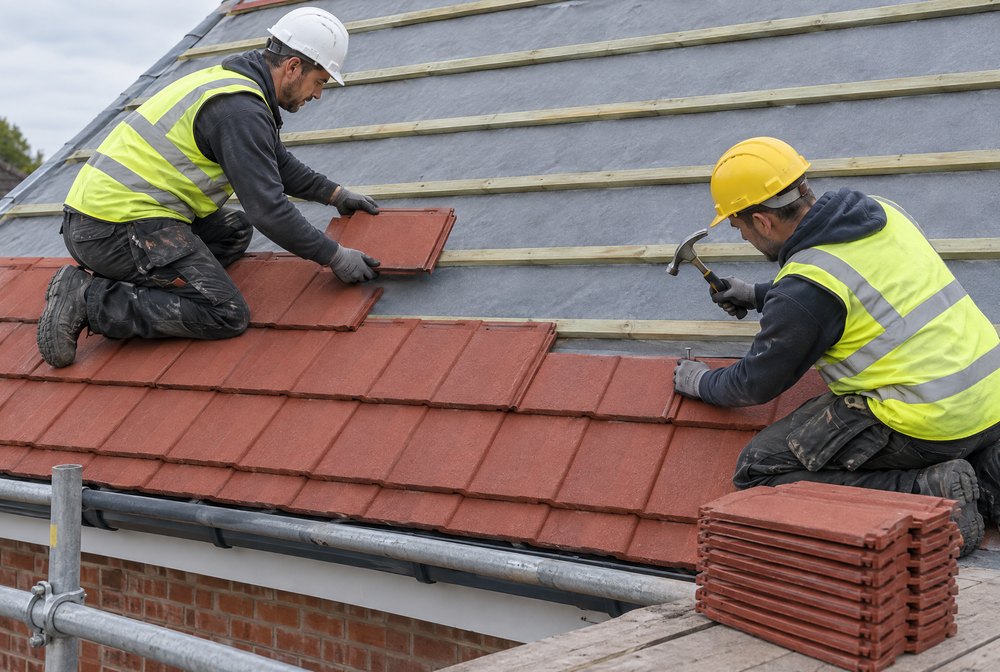
Steels and joists in, dormer framed, windows and roof covering on. Access is from outside, so the house stays liveable.
04
Stairs cut in, plastering, electrics, plumbing, en-suite fitted, fire doors to the regs. Signed off by building control.
On the job
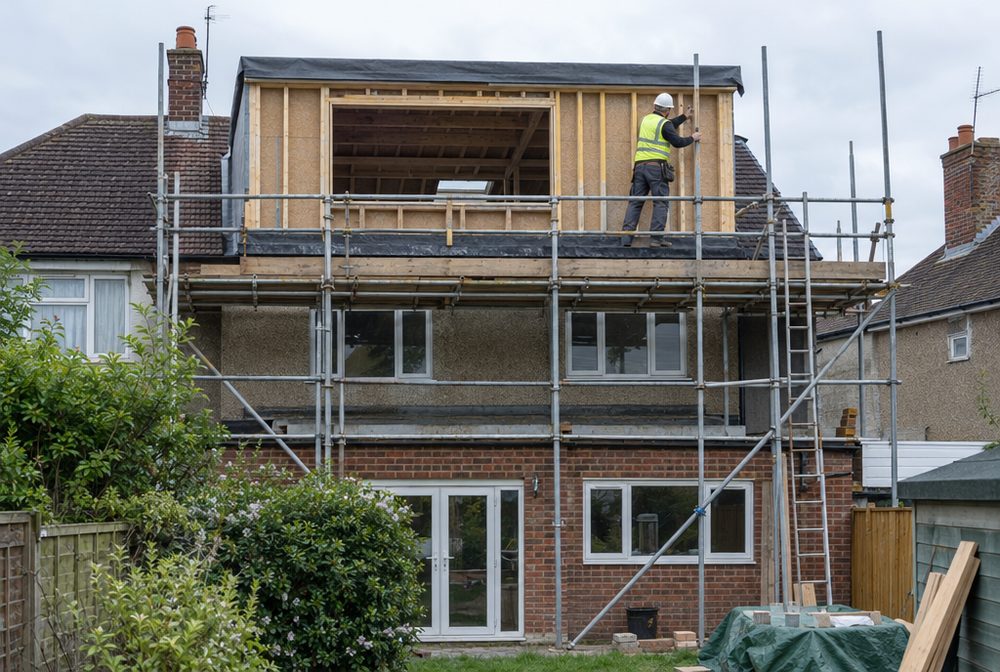
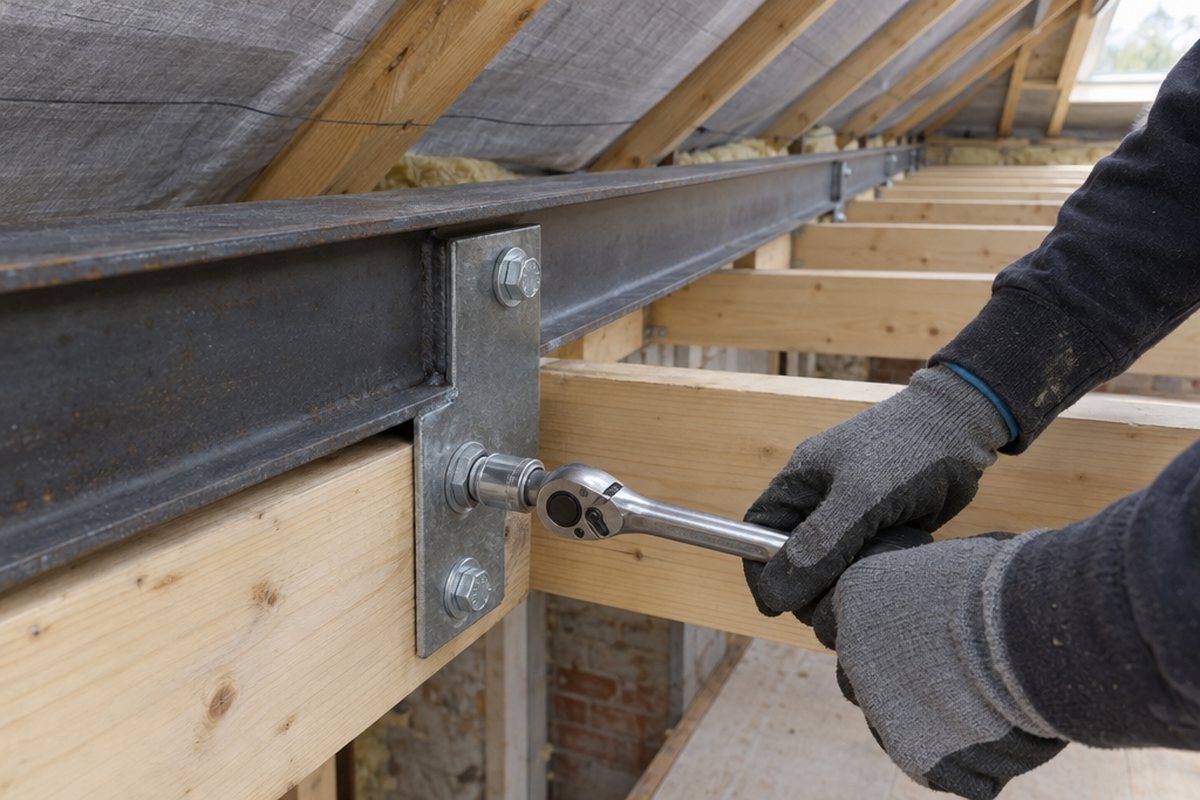
Questions
Get quotes
A rough idea and a postcode is enough. We'll pass it to local builders who cover your area, and they'll contact you directly.
Towns covered
Other services